


If you are researching mechanic workshop design ideas, do not start with the paint, reception furniture, or expensive equipment. Start with the way a vehicle enters the property, gets inspected, diagnosed, repaired, and checked, and eventually leaves. A workshop can look impressive in photographs and still be frustrating to work in if technicians have to walk across the building for tools, parts, power, or diagnostic equipment.
A well-designed automotive workshop is therefore more than a collection of service bays. It is a working system built around vehicle movement, technician movement, workflow, safety, storage, diagnosis, customer experience, and future expansion.
This guide takes a technician-first approach to designing a modern workshop, whether you are planning a small two-bay garage, renovating an existing repair shop, or developing a larger automotive service center.
Start With Workflow, Not Equipment
One of the biggest mistakes when planning a workshop is buying equipment before deciding how the workshop will operate.
It is easy to look at a large empty building and think about where the vehicle lifts, tire machines, compressors, and tool cabinets should go. The better approach is to first map the journey of a vehicle.
A typical workflow might look like this:
Entrance → Reception → Inspection → Diagnosis → Repair → Quality Check → Customer Pickup
Your actual process may be different, but the principle remains the same.
The physical layout should support the sequence rather than constantly interrupt it.
A vehicle waiting for diagnosis should not block a productive repair bay. A vehicle waiting for parts should have somewhere to go without occupying the space another technician needs. Diagnostic equipment should be close enough to the vehicle that repeated testing does not turn into unnecessary walking.
The technician test
There is a simple way to evaluate an existing workshop.
Watch a technician perform an ordinary repair and pay attention to everything that happens between the actual repair steps.
Where does the technician walk?
How often does he leave the vehicle?
Where does he go for a tool?
Where does he get a charger?
How far away is the diagnostic equipment?
Does another vehicle obstruct his path?
These movements reveal problems that a beautiful floor plan may never show.
A workshop should reduce unnecessary movement, not create it.
Original Workshop Layout Ideas
Before deciding where individual machines should go, divide the building into functional zones.


A practical workshop can include:
- Customer reception and waiting
- Vehicle inspection
- Diagnostic work
- General repair
- Electrical service
- Tire and wheel service
- Battery service
- Parts storage
- Vehicle holding
- Final inspection and delivery
The exact combination depends on the services you offer.
The important part is that each zone has a reason for existing.
Do not treat every empty area as another service bay.
A few well-designed bays with good workflow can be more productive than a crowded workshop with more lifts than the technicians can efficiently use.
Mechanic Workshop Design Ideas for Small, Medium, and Large Shops
Workshop size changes the priorities.
A two-bay workshop cannot use the same planning philosophy as a twelve-bay automotive service center.
Small workshops
A small workshop needs to make the most of every square meter.
Vertical storage is particularly valuable because walls can hold tools, parts, and equipment without consuming floor space.
Mobile tool carts are also useful because one cart can serve several work areas rather than permanently occupying valuable floor space.
A small workshop should prioritize:
- Clear vehicle movement
- Vertical storage
- Mobile equipment
- Compact diagnostic facilities
- Organized tool storage
- Good lighting
- Adequate electrical outlets
- A controlled parts area
The biggest mistake is trying to fit every possible piece of equipment into a small building.
Equipment that is rarely used should not permanently consume the same floor area as equipment used every day.
Medium workshops
Once several technicians are working simultaneously, zoning becomes more important.
A medium-sized workshop can benefit from defined areas for:
- Diagnostics
- General repairs
- Batteries
- Tires
- Parts
- Vehicle holding
- Customer reception
This prevents one technician’s work from constantly interfering with another technician’s work.
Large workshops
A larger workshop should operate more like a coordinated production system.
Different departments can have dedicated areas for:
- Electrical diagnostics
- Mechanical repair
- Tire service
- Battery service
- Detailing
- ADAS-related work
- Hybrid and EV service
- Parts inventory
- Final inspection
- Customer handover
At this scale, vehicle flow becomes just as important as bay count.
Design the Diagnostic Area Differently From a Mechanical Bay
Modern vehicle diagnosis requires more than a scan tool.
A technician may need a scan tool, digital multimeter, oscilloscope, laptop, battery tester, wiring information, and other test equipment before replacing a single component.
That makes a diagnostic workspace different from a conventional mechanical bay.


A dedicated diagnostic area should provide convenient access to:
- Stable electrical power
- Diagnostic equipment
- Laptop workstation
- Service information
- Battery testing equipment
- Oscilloscope
- Scan tools
- Good task lighting
- Clean work surfaces
The important issue is not simply owning diagnostic equipment.
Where the equipment is located affects how efficiently it gets used.
If a technician has to carry a laptop, oscilloscope, and charger across the workshop every time an intermittent electrical fault needs another test, the equipment may be available, but the layout is working against the technician.
Build a Tool Wall Around Frequency of Use
A tool wall should not exist simply because organized tools look good in workshop photographs.
It should reduce wasted movement.


Frequently used tools should be positioned closest to the technician’s normal working area.
Specialist tools that are used occasionally can occupy less accessible storage.
There is another advantage to this system.
When every tool has a defined location, missing equipment becomes obvious.
A technician should not discover halfway through a repair that the tool needed for the next step has disappeared underneath another workbench.
Create a Dedicated Diagnostic Workstation
A modern workshop should treat diagnostic information as part of its equipment.


A dedicated workstation can accommodate the laptop, scan-tool interface, service information, wiring diagrams, and testing equipment required for diagnosis.
Keep it close enough to the vehicle that the technician can move between the car and the information without unnecessary travel.
This is especially important when diagnosing intermittent faults.
Reading a trouble code is often only the beginning of diagnosis.
The physical design of the workshop should make repeated testing practical.
Design Vehicle Movement Before Marking the Service Bays
A workshop can have plenty of service bays and still have poor capacity.
The reason is simple:
Bay count is not the same as usable capacity.
If one vehicle blocks the entrance to several other bays, those bays may technically exist but are difficult to use.
Plan vehicle movement across the entire property.


Consider where vehicles will wait for:
- Diagnosis
- Customer authorization
- Parts
- Repair
- Final inspection
- Collection
If there is nowhere for waiting vehicles to go, your service bays eventually become vehicle storage areas.
That is one of the fastest ways to reduce workshop productivity.
Think About Door-Opening Space, Not Just Vehicle Fit
A vehicle can physically fit inside a service bay while leaving insufficient room for the technician to work.
When planning a bay, consider the working space around the vehicle.
The technician may need to:
- Open both front doors
- Open the hood
- Open the trunk
- Move a tool cart
- Connect diagnostic equipment
- Walk around the vehicle
- Position additional equipment
The dimensions of the vehicle are only the starting point.
The working envelope around the vehicle is what determines whether the bay is comfortable and productive.
Lighting Should Be Designed for Diagnosis
A workshop can be bright and still have poor lighting.
The problem is usually shadows.
A technician inspecting an engine compartment needs light where the work is happening, not simply a bright ceiling above the vehicle.


Good lighting helps technicians identify things that can easily disappear in poor illumination:
- Damaged wiring
- Corrosion
- Fluid leaks
- Cracked components
- Loose connectors
- Belt damage
- Poor previous repairs
Overhead lighting should be supported by appropriate task lighting where necessary.
A workshop should be designed for inspection, not photography.
Plan Electrical Power Around the Technician
Electrical outlets should be positioned according to actual workshop activity.
Do not install outlets simply because that is where the wall makes installation convenient.
Think about where technicians actually connect:
- Battery chargers
- Scan tools
- Laptops
- Oscilloscopes
- Work lights
- Power tools
- Diagnostic equipment
Poor outlet placement encourages extension cords to cross working and walking areas.
That creates unnecessary clutter and can interfere with the technician’s movement.
A modern workshop needs more electrical planning than many older garages were originally designed for.
Ventilation Is Part of Workshop Design
Ventilation should be considered during the building and layout stage rather than treated as an afterthought.
Vehicles operating indoors can introduce exhaust gases into the working environment, while other workshop activities can produce fumes, dust, or airborne contaminants.
The correct ventilation arrangement depends on the work performed, building design, and local requirements.
The important design principle is straightforward:
Do not design a sealed workshop first and try to solve air movement afterward.
Where vehicles are operated indoors, appropriate exhaust extraction should be considered. Areas used for painting, welding, sanding, or other specialized processes may require different ventilation arrangements from ordinary service bays.
Choose Workshop Flooring for Work, Not Photography
A workshop floor has to withstand oil, coolant, brake fluid, dirt, heavy equipment, and constant vehicle movement.
Durable concrete and suitable industrial floor coatings can work well when correctly installed and maintained.
But appearance should not be the only consideration.
The surface should be suitable for the working environment, easy to clean, and capable of helping technicians notice contamination or leaks.
A clean floor has a practical diagnostic benefit.
A fresh fluid leak is much easier to notice on an uncluttered floor than on a surface already covered in old oil and dirt.
Design the Battery Testing and Charging Area
Battery service deserves a defined location in a workshop that performs regular electrical diagnosis.


A practical battery area can accommodate:
- Battery tester
- Digital multimeter
- Battery chargers
- Workbench
- Battery storage
- Appropriate protective equipment
- Organized charging leads
Keeping battery work organized also makes it easier to maintain consistent testing and charging procedures.
Create a Dedicated Tire and Wheel Area
Tire work has a different workflow from electrical diagnosis.


If tire service is an important part of the business, consider separating tire storage and wheel equipment from the main diagnostic workspace.
Tires should not become obstacles in technician walkways.
Vertical tire storage can make better use of available space than allowing stacks of tires to occupy the floor.
Keep Parts Storage Close, But Not in the Work Bay
Parts storage can quietly destroy workshop efficiency when it is poorly planned.
A technician should be able to obtain commonly used components without walking through several active service bays.
At the same time, service bays should not become makeshift warehouses.


Organize inventory around usage.
Fast-moving consumables should be easier to access than components used occasionally.
This is another situation where vertical storage can make a significant difference.
Don’t Forget the Compressor and Air System
Compressed air is part of the workshop infrastructure.
The compressor location should take into account:
- Noise
- Ventilation
- Maintenance access
- Moisture management
- Air-line routing
- Serviceability
Air lines should be positioned so they do not create unnecessary hazards or interfere with vehicle movement.
A well-planned system delivers air where technicians need it without turning the floor into a network of hoses.
Make the Customer Area Part of the Workshop Design
Customers do not need access to every part of the workshop, but the customer area should communicate organization and professionalism.


A useful reception area can include:
- Clear reception desk
- Comfortable seating
- Clean flooring
- Service information
- Controlled visibility into the workshop
- Good lighting
- Restroom access
- Vehicle handover area
A glass partition can give customers a view into the operation without placing them inside an active service environment.
That distinction matters.
The Waiting Area Should Feel Connected to the Business
A customer waiting area should not look like an unused corner of the workshop.


Customers generally feel more confident when they can see that the business is organized.
But visibility should be controlled.
The waiting area should not become a viewing platform directly beside hazardous repair activity.
Safety Must Influence the Layout
Safety should influence the physical layout from the beginning.
It is easier to prevent a hazard through good design than to rely entirely on technicians working around hazards created by poor design.
This includes the position of vehicle lifts, electrical equipment, compressed air, vehicle paths, storage, and pedestrian routes.
A workshop should have clear paths for both people and vehicles.
Equipment should not be positioned simply because there happens to be an empty patch of floor.
The layout should make safe working practices easier.
Hybrid and EV Workshop Design Should Be Planned Early
A future-ready workshop cannot assume that every vehicle will be serviced exactly like a conventional petrol or diesel vehicle.
Hybrid and electric vehicles introduce high-voltage systems, different diagnostic requirements, and additional safety considerations.


A workshop planning for this transition can reserve space for:
- Appropriate high-voltage diagnostic equipment
- Insulated tools
- Suitable protective equipment
- Battery handling equipment
- EV charging
- Vehicle isolation procedures
- Technician training
The important point is that EV readiness is not simply about purchasing a charger.
The technicians, procedures, equipment, and physical workspace all have to support the work.
Plan for Expansion Before You Need It
One of the most expensive workshop mistakes is designing a facility with no logical way to grow.
You may need only two bays today.
But what happens when you have more technicians?
What happens when you add advanced diagnostics?
What happens when you begin servicing EVs?
What happens when your parts inventory grows?
Expansion planning does not mean building empty rooms that will sit unused.
It means leaving sensible opportunities for additional equipment, electrical capacity, storage, and service space.
How to Make a Small Workshop Work Larger
Small workshops need discipline more than decoration.
Use the walls.
Use mobile carts.
Keep the floor clear.
Store rarely used equipment away from the primary work zone.
Create one dedicated diagnostic station rather than scattering diagnostic equipment throughout the building.


The objective is not to make a small workshop look larger.
It is to make it operate larger than it is.
Add a Dedicated Detailing or Final Inspection Area
The repair is not necessarily finished when the mechanical or electrical work is completed.
A final inspection area provides a controlled location for checking completed work before the vehicle goes back to the customer.


Depending on the business, this area can support:
- Final visual inspection
- Diagnostic verification
- Cleaning
- Documentation
- Customer handover preparation
This creates useful separation between active repair work and completed vehicles.
Give Technicians a Proper Break Area
Workshop design should account for the people doing the work.
A clean staff area gives technicians somewhere to step away from active repair work, noise, and equipment.


It does not need to be luxurious.
It needs to be clean, functional, and separate from hazardous work areas.
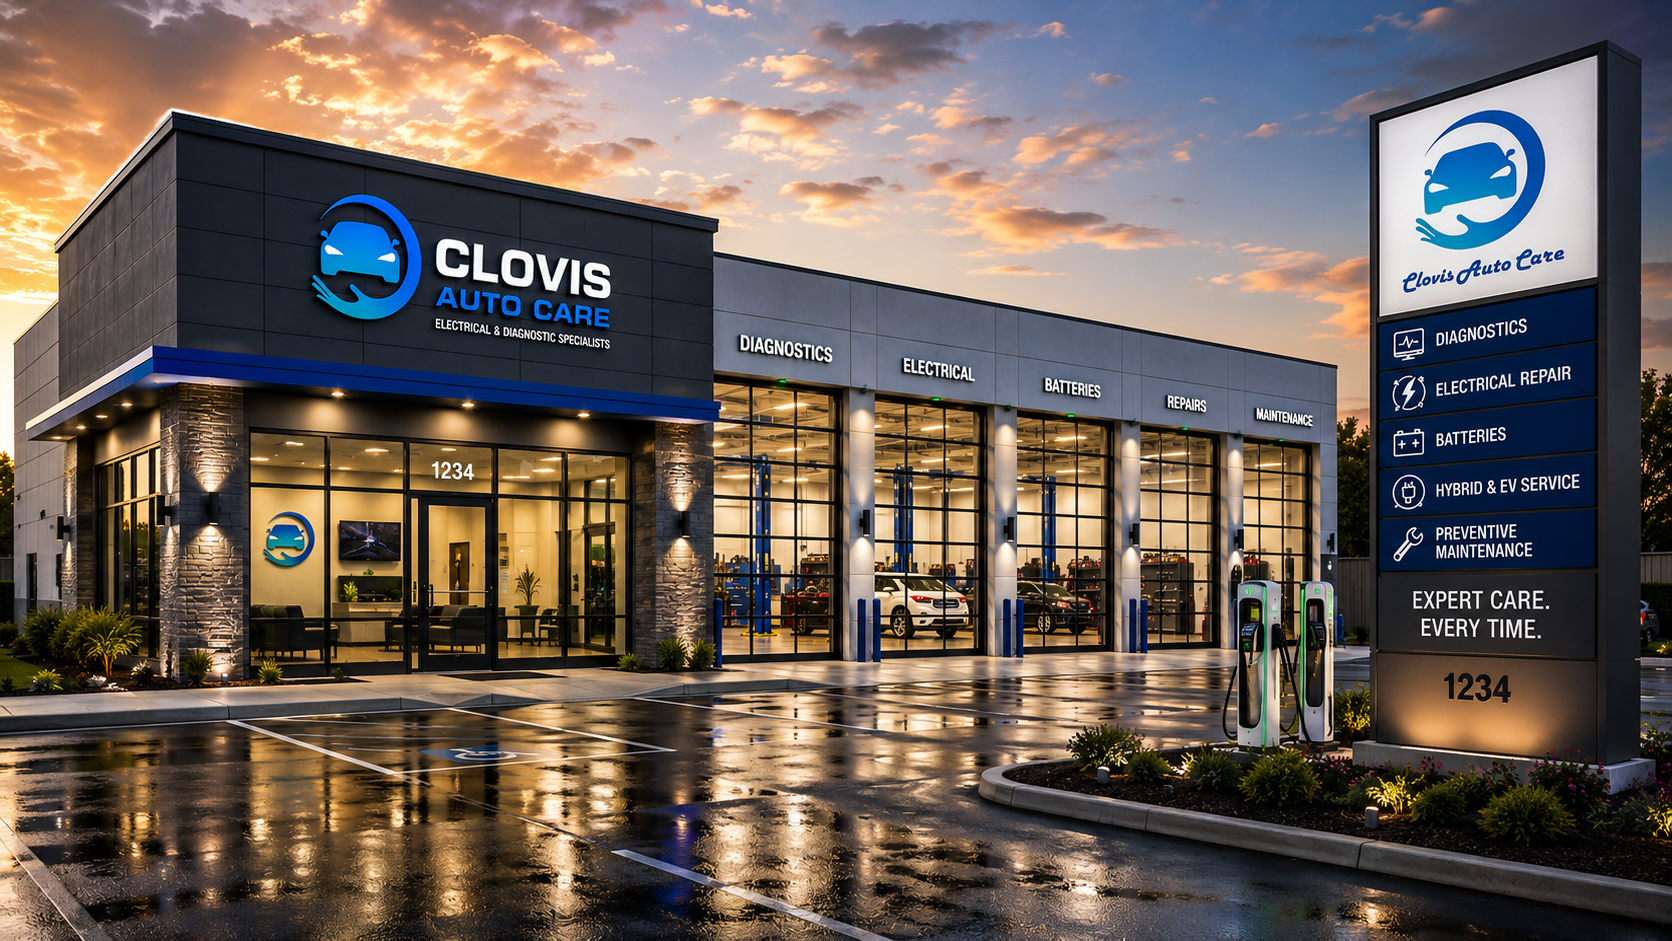
Modern Automotive Workshop Exterior Ideas
The exterior is the customer’s first physical impression of the business.


Consider:
- Clear signage
- Easy vehicle access
- Adequate parking
- Visible service bays
- Exterior lighting
- Professional landscaping
- Clearly marked entrance and exit
- Customer pickup area
Do not make the entrance attractive at the expense of vehicle access.
This is still an automotive facility, so cars need to enter, move, and leave without unnecessary difficulty.
Design the Entire Property, Not Just the Building
The most ambitious workshop design is not simply a beautiful building.
It is an entire property where vehicle movement, customer movement, staff movement, and service operations have been considered together.


A larger automotive service center can incorporate:
- Multiple service bays
- Customer parking
- Staff parking
- Vehicle holding areas
- EV charging
- Tire service
- Detailing
- Customer pickup
- Parts storage
- Clear entrance and exit routes
- Landscaping
- Solar power
- Rainwater collection
- Space for future expansion
At this point, workshop design becomes property planning.
The building is only one part of the system.
15 Workshop Design Rules I Would Follow Before Spending Money on Equipment
If I were planning an automotive workshop from the ground up, these are the principles I would protect before spending heavily on appearance.
- Design the workflow before buying equipment.
- Put diagnostic equipment where diagnosis actually happens.
- Keep frequently used tools close to the technician.
- Leave enough working space around every vehicle.
- Separate customer traffic from active workshop traffic.
- Give vehicles waiting for parts somewhere to go.
- Use vertical storage when floor space is limited.
- Plan electrical outlets around real equipment use.
- Design lighting to eliminate shadows, not simply brighten the room.
- Keep parts accessible without filling service bays with inventory.
- Treat ventilation as part of the building design.
- Plan lift installation and safety before the lift arrives.
- Reserve space for hybrid and EV service.
- Leave room for future equipment and additional technicians.
- Judge the layout by technician movement, not by how good the floor plan looks on paper.
That last rule is particularly important.
A floor plan can look perfect until a real technician starts working in it.
Common Workshop Design Mistakes That Waste Space
Some workshop problems only become obvious after the business starts operating.
Buying too much equipment
More equipment does not automatically mean more capability.
Unused equipment consumes floor space and eventually becomes difficult to maintain.
Having no vehicle holding area
Vehicles waiting for parts or authorization can block productive service bays.
Poor tool placement
A beautiful tool wall is useless if technicians constantly have to walk away from the vehicle to use it.
Inadequate electrical power
Modern diagnosis and workshop equipment require more electrical infrastructure than many older garages were designed for.
Poor lighting
Bright ceilings do not automatically eliminate shadows around engines and underneath vehicles.
Mixing customer and workshop traffic
Customers should not have to walk through active service areas to reach reception or collect their vehicle.
Designing only for today
A workshop that cannot accommodate new technology may become expensive to modify later.
Final Takeaway
A great workshop is not defined by how much equipment it contains or how expensive the building looks.
It is defined by how effectively the environment supports the people doing the work.
The best layout makes tools easier to reach, diagnoses easier to perform, vehicles easier to move, parts easier to find, and customers easier to serve.
That is why the most important design decision happens before the first lift is installed.
Design the workflow first.
Watch how technicians work. Identify unnecessary movement. Separate vehicle traffic from pedestrian traffic. Give diagnostic work the space it deserves. Plan storage around usage. Build proper lighting and electrical infrastructure. Prepare for EV service before it becomes unavoidable. Then design the appearance around the operation.
The result is a workshop that does more than look professional.
It works professionally.
FAQ
What is the most important part of an automotive workshop design?
Workflow is the best place to start. The workshop should allow vehicles, technicians, tools, diagnostic equipment, and parts to move through the repair process without unnecessary obstruction.
What should a small mechanic workshop include?
A small workshop should prioritize service bays, efficient tool storage, good lighting, adequate electrical power, a compact diagnostic station, parts storage, and clear vehicle movement.
How can I make a small workshop more efficient?
Use vertical storage, mobile equipment, and defined work zones. Avoid filling service bays with equipment that is rarely used.
Should an automotive workshop have a separate diagnostic area?
For a workshop that performs substantial electrical and electronic diagnosis, a dedicated diagnostic area can improve organization and reduce unnecessary movement of expensive testing equipment.
What should I consider when designing an EV workshop?
Consider technician training, high-voltage safety procedures, appropriate insulated tools, protective equipment, battery handling, charging, and a dedicated area for EV work.
What is the best flooring for a mechanic workshop?
Durable concrete or an appropriate industrial floor coating can work well when correctly installed and maintained. The surface should suit the workshop environment and be easy to clean.
How many service bays should a mechanic workshop have?
There is no universal number. The appropriate number depends on expected vehicle volume, technician count, building size, workflow, and the services offered. More bays do not automatically mean more productivity if vehicle movement becomes congested.






Leave a Reply